Property Description
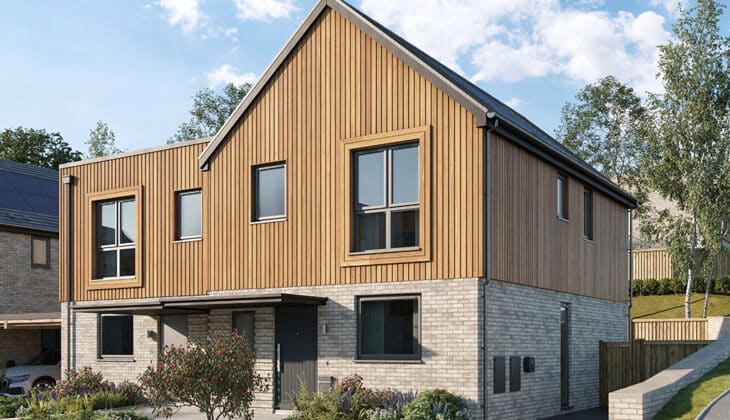
House 27 is a beautifully designed, Scandinavian pine-clad 3bedroom home, offers contemporary, high-specification and flexible living space. Its ideal for those looking to downsize, a professional couple, or growing family.
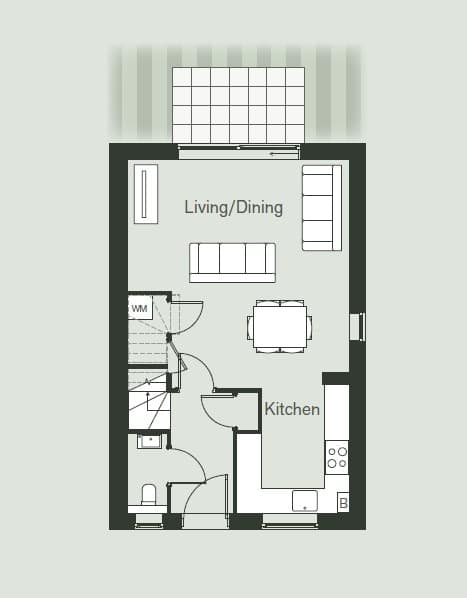
A central entrance hallway guides you inside and includes a WC with its own window. There is also a storage area for coats and shoes helping to keep your home tidy and organised.

The exceptional open plan living area is triple-aspect and extends across both the front and rear of the house, creating a delightfully light and airy space.
The sustainable and high specification Keller kitchen is arranged in a user friendly U-shape, finished off with stone worktops, backsplash, and upstands with integrated Bosch appliances throughout.
The living room adjoins the garden and connects by fully opening bi-fold doors. This can transform your space when desired, to either relax in or open up a larger entertainment area.
A clearly defined dining area gives versatility to your downstairs configuration.
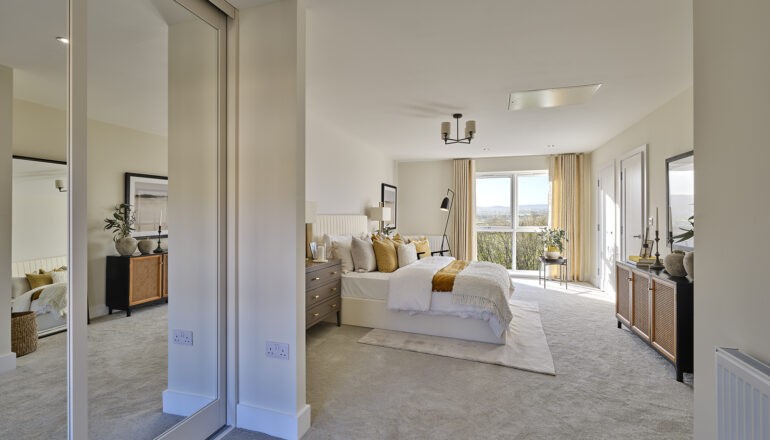
The first floor offers a sumptuous principal bedroom suite with a beautifully appointed en-suite shower room, creating a stunning space to relax and refresh.
A second and third bedroom complete the home and offer many flexible uses. The main bathroom is beautifully fitted and creates a high-quality finish, ideal for modern living.
Externally, there is a good-sized rear garden with patio, ideal for entertaining.
A larger than average driveway for two cars sits alongside the home and provides easy access to your front door and back garden gate.
These EPC A rated homes include sustainable features such as Solar PV panels which generate electricity from the sun, high performance windows to minimise heat loss along with underfloor heating to the ground floor and low-energy lighting which both help cut running costs.
House to sell? Reserve your dream home with Assisted Move* – even if you’re not on the market yet!
*Assisted Move Plus Terms & Conditions
Features
- New Release!
- Beautiful Scandinavian pine cladding
- Elevated position, with woodlands and countryside around
- Spacious living/dining area
- Living room adjoins the garden through bi-fold doors
- Downstairs WC and additional storage
- Keller kitchen & Bosch integrated appliances
- Underfloor heating to ground floor
- Energy-saving appliances and efficient LED lighting
- Driveway with parking for two cars
- Solar PV panels & High performance window systems
- Energy efficient EPC rated A
Price £455,000
Floor Plans
Click to enlarge
Kitchen
3.0m × 2.7m (9´10˝ × 8´10˝)
Living/Dining
5.5m × 5.3m (18´1˝ × 17´5˝)
Click to enlarge
Bedroom 1
5.2m × 2.8m (17´1˝ × 9´2˝)
Bedroom 2
3.1m × 2.8m (10´2˝ × 9´2˝)
Bedroom 3
3.1m × 2.4m (10´2˝ × 7´10˝)
Specifications Overview



- Shaker-style fitted kitchens with Bosch integrated appliances
- Modern open plan living
- Electric vehicle charging point to each home
- Energy efficient with predicted EPC rating A
- Underfloor heating to ground floor
- Solar PV Panels
- Allocated parking to all homes
Gatcombe Orchard, Wrington
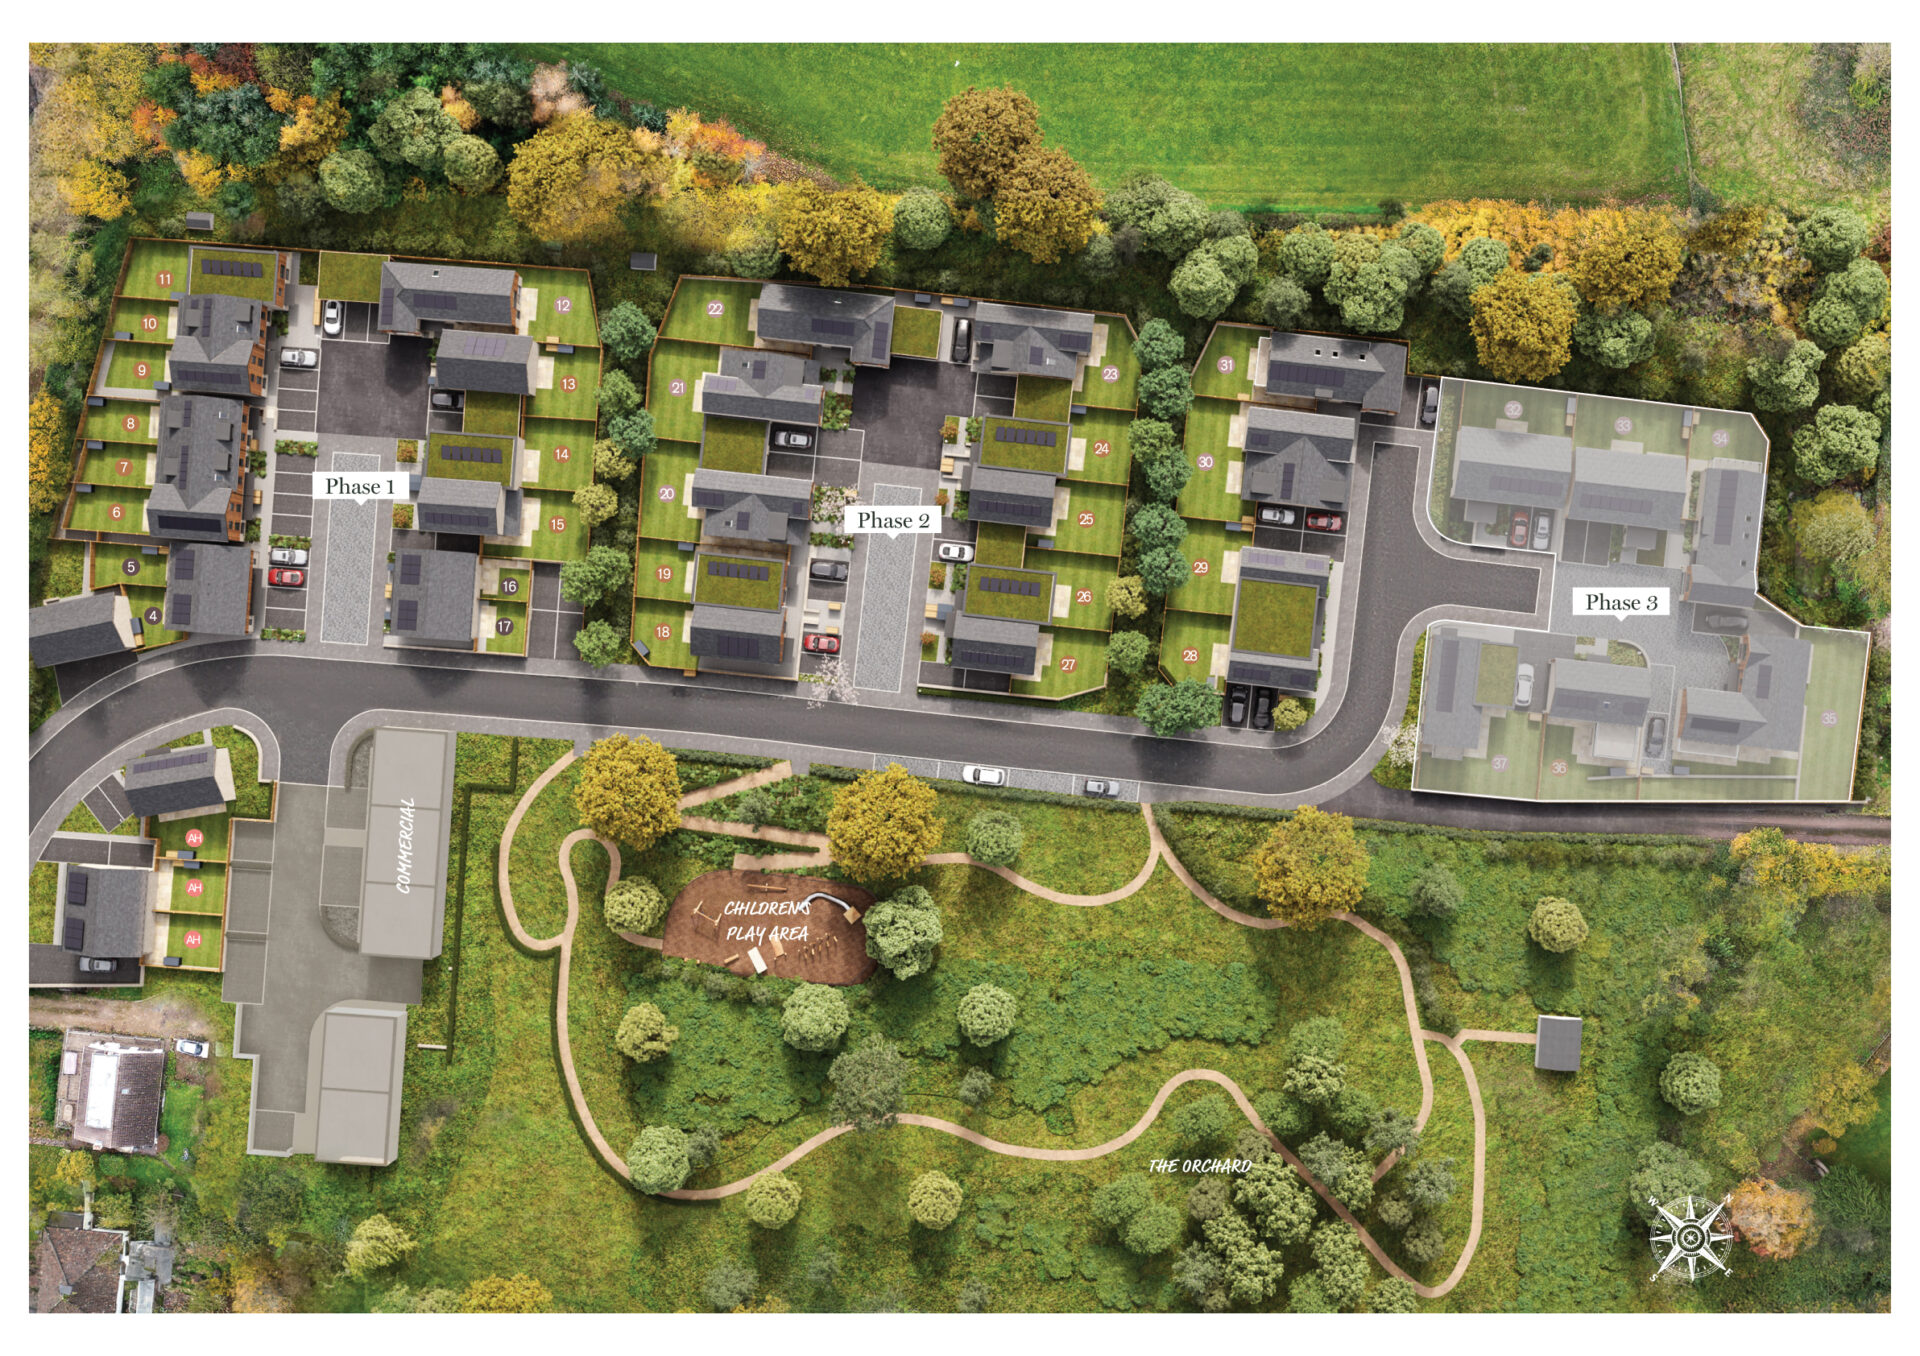
Gatcombe Orchard, Wrington is a beautiful collection of thirty-five 2, 3 & 4 bedroom homes, offering high-quality specification and designed to be highly sustainable.
Wrington, UK
Wrington is a village and a civil and ecclesiastical parish on the north slopes of the Mendip Hills in North Somerset. The village lies in the valley of the Congresbury Yeo river, about 12 miles south of Bristol and 9 miles east of Weston-super-Mare.
Wrington C Of E Primary School
The Rainbow Montessori Nursery School
Rated outstanding by Ofsted
The Plough
The Plough Inn is a local traditional pub, offering old world charm fused with a modern finish throughout the interiors and garden.
The Golden Lion
A friendly and traditional pub where you can be sure of getting a good pint by a real log fire and a warm friendly welcome.
Butcombe Brewing Co.
Wrington Sports and Social Club
An ideal venue for all your family parties and all types of events right in the heart of the village of Wrington.
Wrington Post Office
Wrington Village Store
Blagdon Lake
Blagdon Lake lies in a valley at the northern edge of the Mendip Hills, close to the village of Blagdon and approximately 4 miles from Wrington.
Bristol, UK
Bristol is a vibrant city, the close proximity of the new homes means you have easy access to all that the city offers right on your doorstep. There are numerous attractions including the SS Great Britain, Clifton Suspension Bridge and Ashton Court.
Yatton Train Station
Yatton train station for trains to Bristol and Exeter.
Bristol Airport
For destinations even further afield, Bristol Airport is less than 4 miles from the new homes with direct flights to Dublin, Barcelona, Paris, Rome, Venice, Madrid and many more