Property Description
Reserve your new home and receive £10,000 towards an air conditioning system^
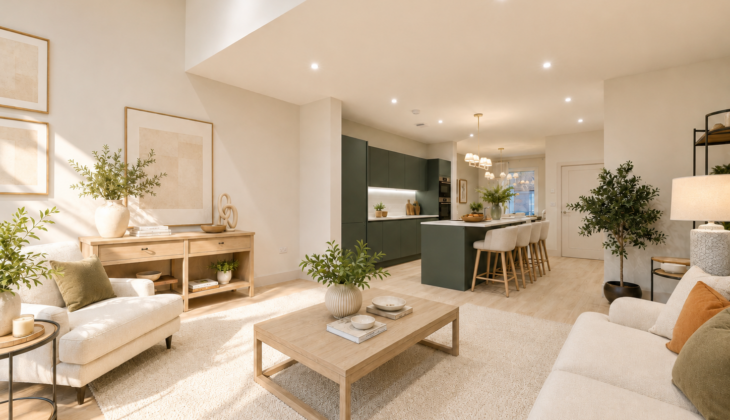
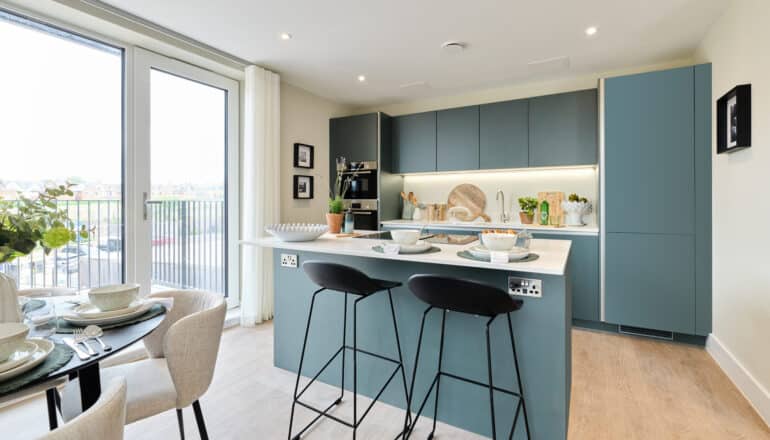
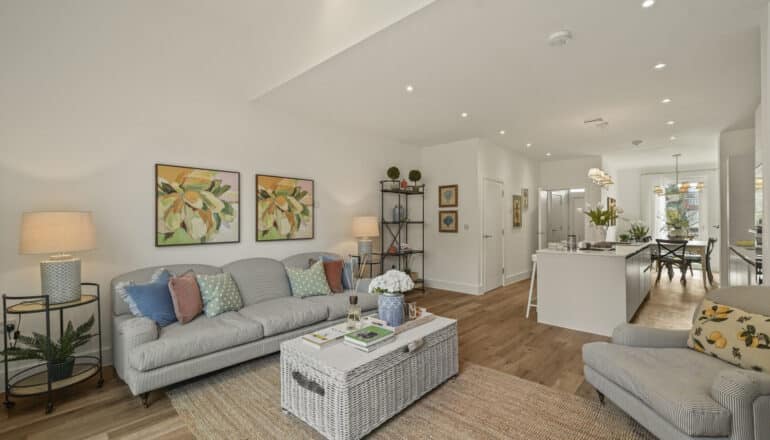

An impressive 3 double bedroom townhouse featuring a spacious open plan kitchen/dining/living area with over-sized floor-to-ceiling sliding doors leading onto a private garden and allowing plenty of natural light to come into the room.
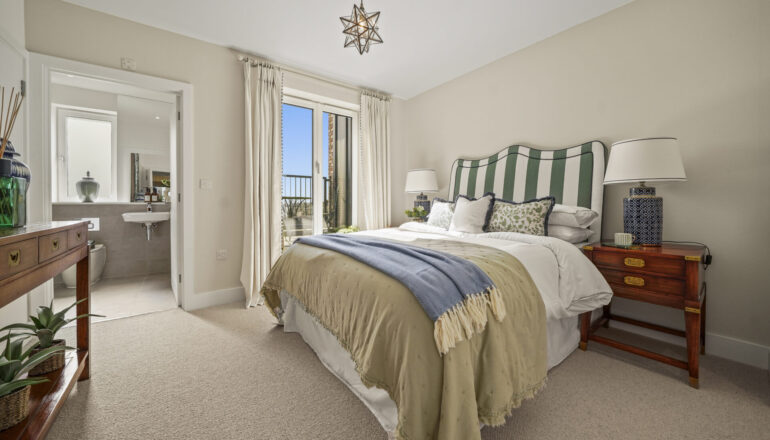
The property benefits from 3 double bedrooms, with an en-suite, walk-in wardrobe and west facing roof terrace to bedroom 1 and an additional 4th room that can be used as a study.
The house is complete with plenty of storage space, a utility and carport for 2 cars.
The energy-efficient home is EPC rated A, with Solar PV panels, underfloor heating to ground floor, high-performance window system, energy-saving appliances, smart meters and low-energy lighting – An EPC rating of A or B makes your new home cheaper to run, cutting the average energy bill by £421 per year, so 21% lower. *
House to sell? Reserve your dream home with Assisted Move Plus** – even if you’re not on the market yet! In addition receive £9,000 towards moving costs!
*Indicative Figures based on HBF “Watt a Save” report published February 2026.
**Assisted Move Plus Terms & Conditions
Features
- £10,000 towards air conditioning^
- 3 bedroom house
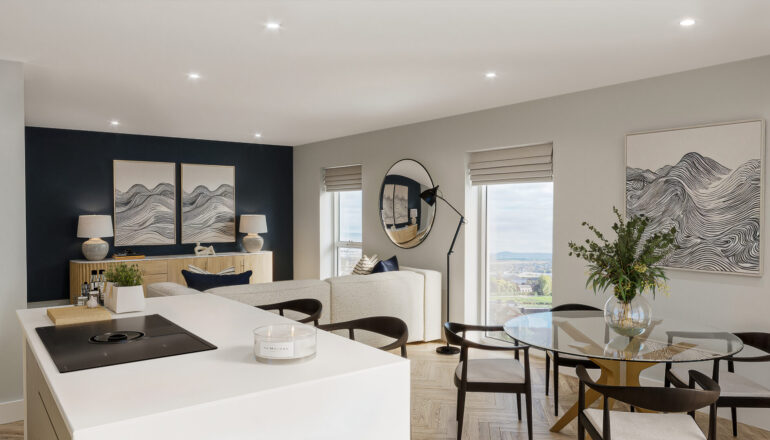
- Spacious open plan dining/living area
- Sliding doors leading onto garden
- Contemporary kitchen with Caesarstone worktops
- En-suite and balcony to bedroom 1
- Separate study
- Underfloor heating to ground floor
- Carport with allocated off-street parking for two cars
- PV panels
- EPC rated A
Price £675,000
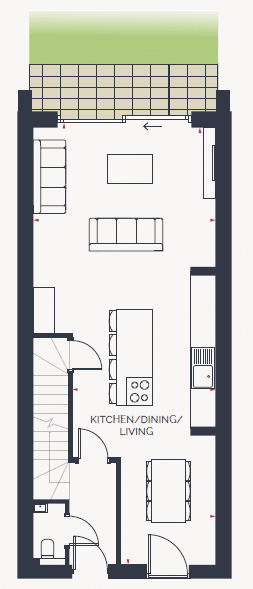
Floor Plans
Click to enlarge
Kitchen/Dining/Living
11.6m x 4.9m – 38′ 1″ x 16′ 1″
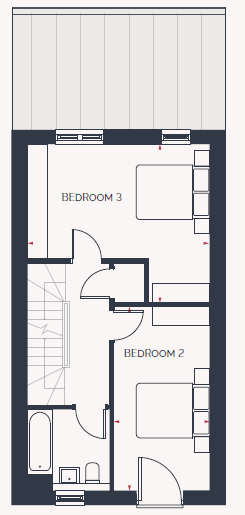
Click to enlarge
Bedroom 2
4.8m x 2.5m – 15′ 9″ x 8′ 2″
Bedroom 3
4.8m x 3.0m – 15′ 9″ x 9′ 10″
Click to enlarge
Bedroom 1
7.0m x 3.6m – 23′ 0″ x 11′ 10″
Study
2.6m x 2.2m – 8′ 6″ x 7′ 3″
Specifications Overview
- Contemporary fitted kitchens with integrated appliances
- Modern open plan living
- Triple glazed windows
- Energy-efficiency rated EPC A/B
- PV Panels^
- EV Communal Hub
- Access to landscaped green space
- Walking distance to city centre and the quayside
^to selected units
Images for illustrative purposes only.