
Property Description
House 1 is an exceptional 4-bedroom home that has been thoughtfully designed to combine contemporary living in a prime coastal location. The spacious open-plan kitchen, living and dining area features a designer-fitted kitchen with integrated appliances and a separate pantry, flowing seamlessly onto a generous terrace. The principal bedroom benefits from a private terrace and luxurious en suite, while the second bedroom also enjoys an en suite. Each bedroom has access to its own terrace, creating light-filled spaces with a great sense of indoor-outdoor living.
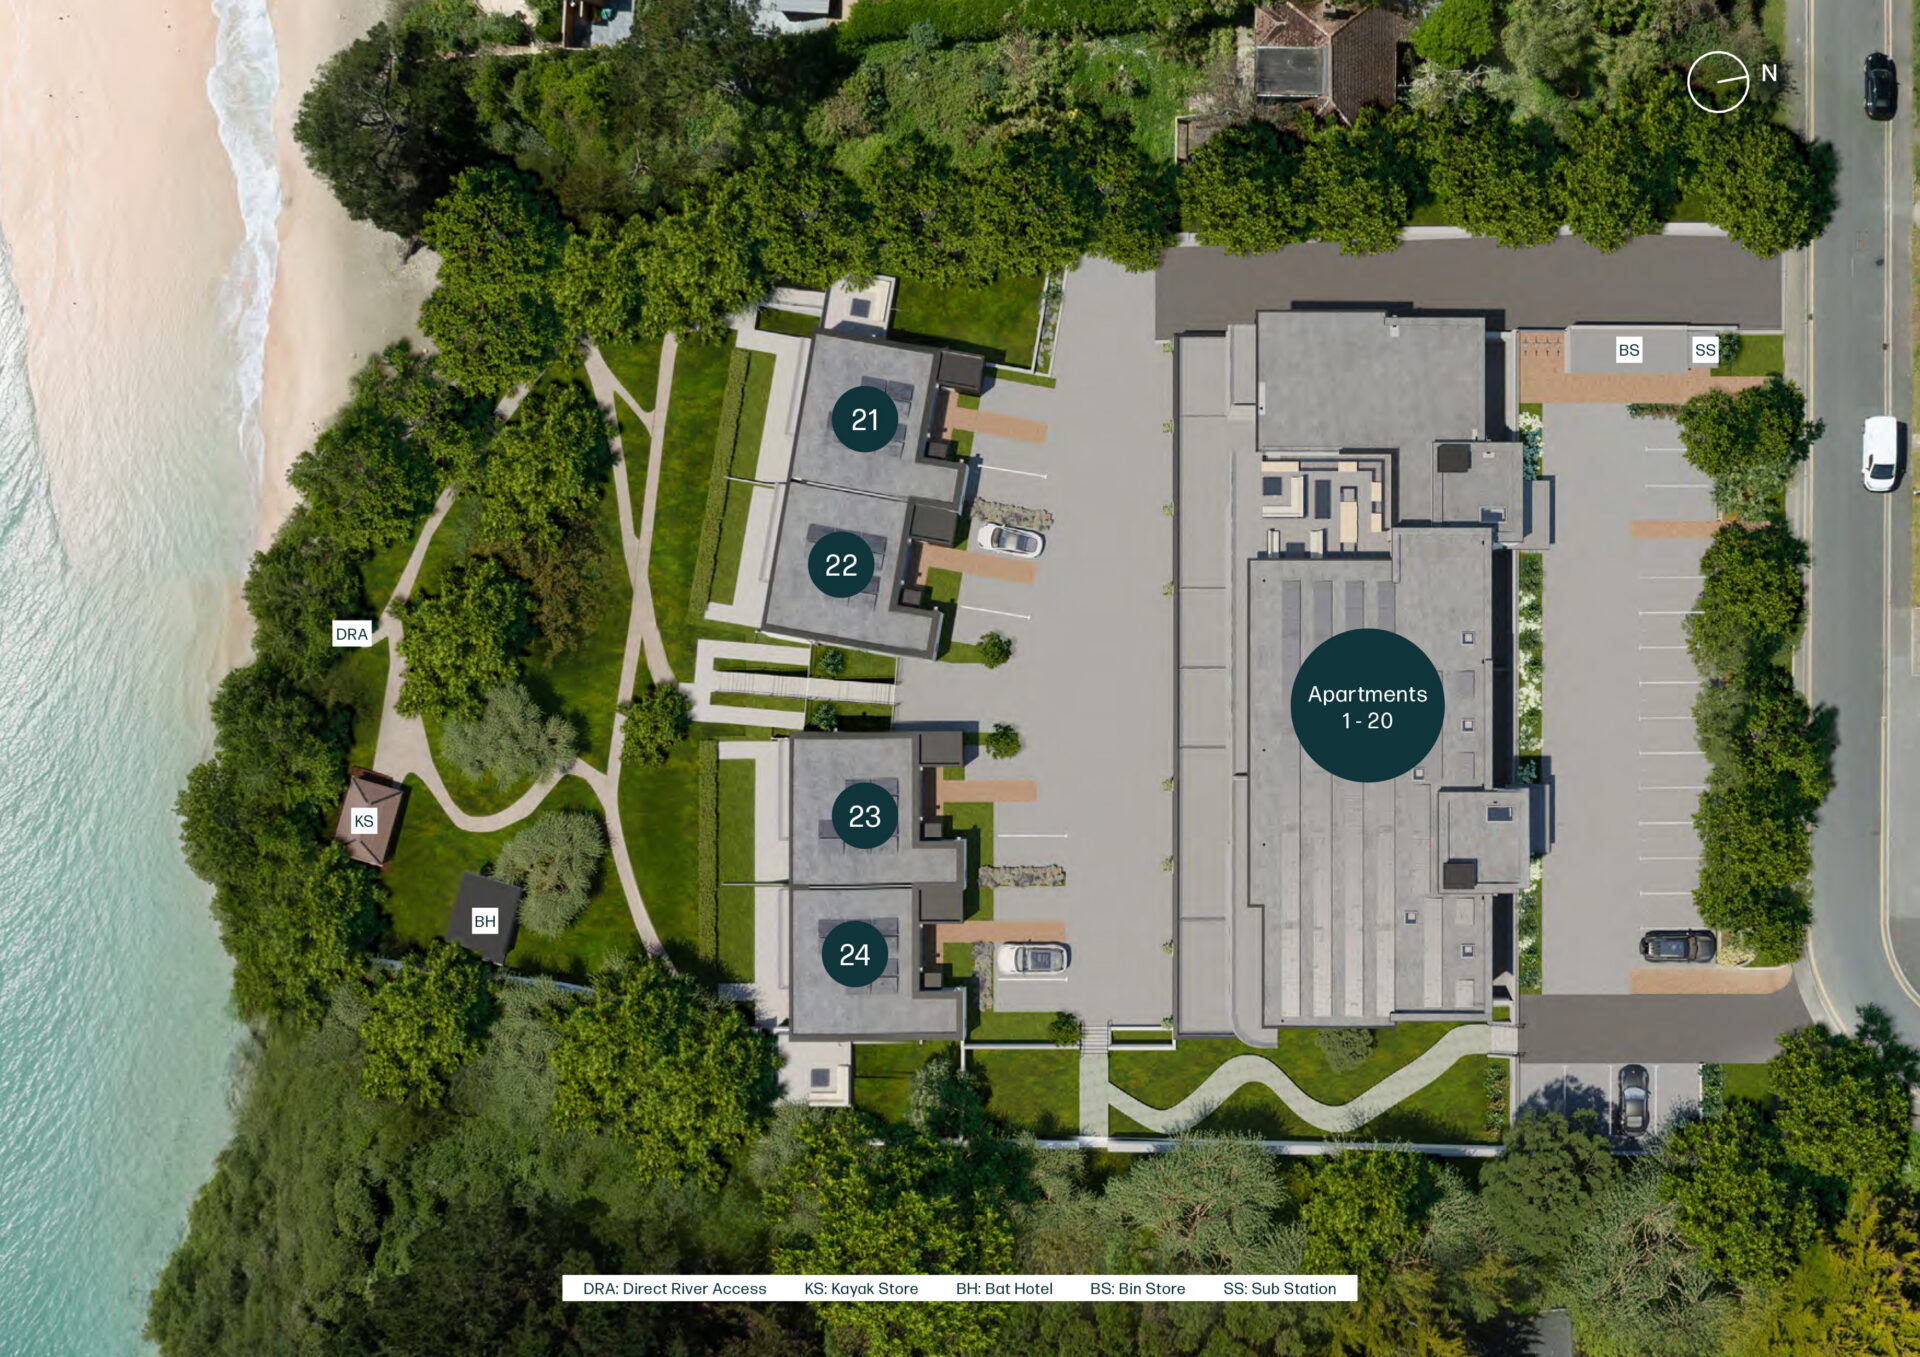
Outside, there is parking for three vehicles, including an EV charging point, as well as direct river access and a dedicated kayak store. Solar PV panels enhance the home’s energy efficiency, and for added peace of mind, the property is backed by a 10-year structural warranty.
Features
- Open plan kitchen/dining/living leading out onto terrace
- Designer fitted kitchen with integrated appliances and pantry
- 4 double bedrooms, each with access to terrace
- En suite to two bedrooms
- 2 utility rooms
- Karndean flooring to hallway, living and kitchen area
- EV charging point
- Underfloor heating throughout
- Solar PV Panels
Price £1,800,000
Floor Plans
Click to enlarge
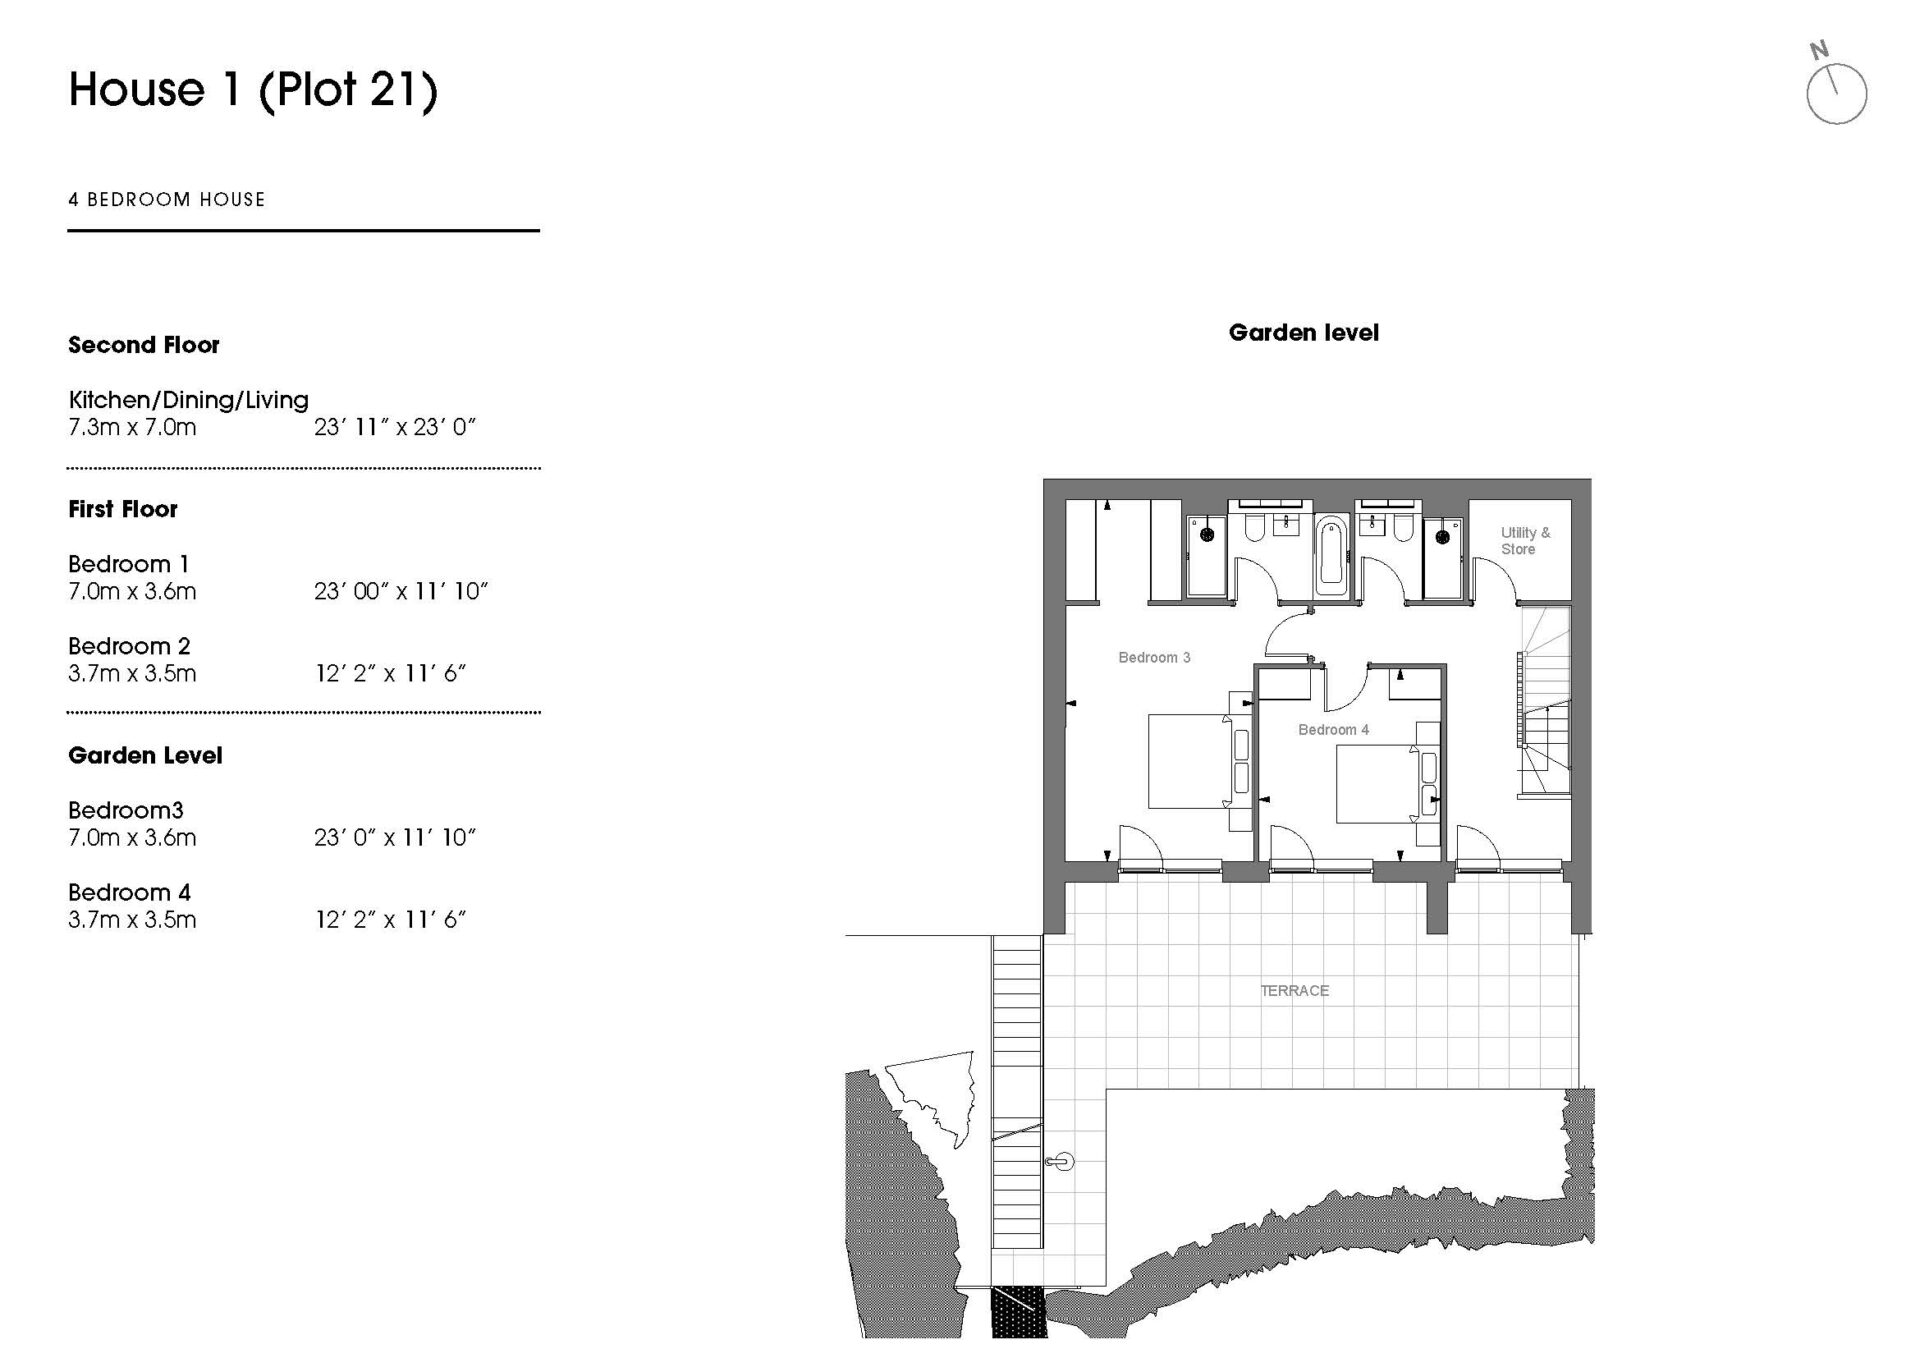
Kitchen Dining Living 7.0 x 6.8m 22′ 12″ x 22′ 4″
Click to enlarge
Principle Bedroom 6.6 x 3.4m 21′ 8″ x 11′ 2″
Bedroom 2 3.6 x 3.4m 11′ 10″ x 11′ 2″
Click to enlarge
Bedroom 3 6.6 x 3.4m 21′ 8″ x 11′ 2″
Bedroom 4 3.6 x 3.4m 11′ 10″ x 11′ 2″
Specifications Overview




- Designer fitted handleless kitchen with Caesarstone worktops
- Integrated appliances by Bosch and Siemens
- Underfloor heating
- Private outside space
- Heating and hot water provided by air source heat pump
- Allocated parking with EV charging

Images are of previous Show Homes from other developments
The Headland Hotel & Spa
is a luxury hotel located on the cliffs above Fistral Beach in Newquay, Cornwall, UK. It offers stunning views of the Atlantic Ocean and the surrounding coastline.
Lewinnick lodge
Lewinnick Lodge is a restaurant and bar located on the cliffs above Fistral Beach, offering panoramic views of the surrounding coastline.
The Fish House
Known for its fresh and locally sourced seafood dishes, the restaurant offers stunning views of the coast and a relaxed and welcoming atmosphere.
Rick Stein, Fistral
The restaurant is situated on Fistral Beach, offering stunning sea views and known for its seafood-focused menu
Newquay Harbour
Newquay Harbour is a working harbor located in the heart of Newquay. It is a bustling hub for fishing, boating, and water sports activities.
Watergate Bay
known for its wide sandy beach, which stretches for over two miles at low tide.
Newquay Golf Club
A picturesque 18-hole golf course established in 1890, it offers stunning views of the sea and the surrounding coastline. The course is known for its challenging layout.
Gannel Estuary
A picturesque tidal river offering serene waters for kayaking, birdwatching, and leisurely walks along its banks, surrounded by scenic nature reserves and wildlife habitats.
Fistral Beach Hotel and Spa
A luxury hotel situated on the stunning Fistral Beach in Newquay, Cornwall, offering breathtaking ocean views, modern accommodations, and a range of spa and wellness facilities for a relaxing coastal getaway.
Fistral Beach
Known for its consistent waves and golden sands shores, offering facilities such as surf schools, cafes, and shops.
Hotel California
An exclusive collection of twenty-four contemporary 2, 3 & 4 bedroom houses and apartments. Situated in a prime location close to the beach